
Views - New Construction - Primary on Main
Address
1305 Cordus Jackson Jr Ln, Killeen, TX
Price
$ 253,975
Property Attributes
- MLS#8615658
- TypeSingle Family
- Listing Status Active
- CountyBELL
- CityKilleen
- AreaKL
- NeighborhoodVictory Ranch
- Zip76549
- StyleSingle Family Residence
- Year Built2026
- Price$ 253,975
- Bedrooms3
- Full Bathrooms2
- Half Bathrooms0
- Sqr Footage1263
- Lot Size0.13 Acres
Data Source:
Austin Board of REALTORS® (ABOR) as distributed by MLS GRID
Property Description
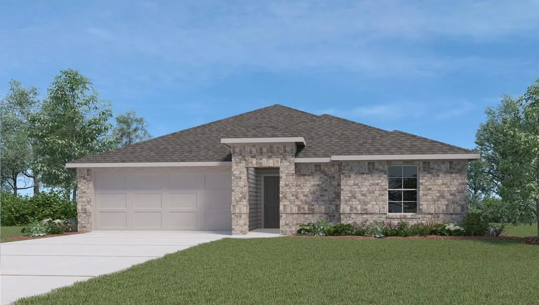
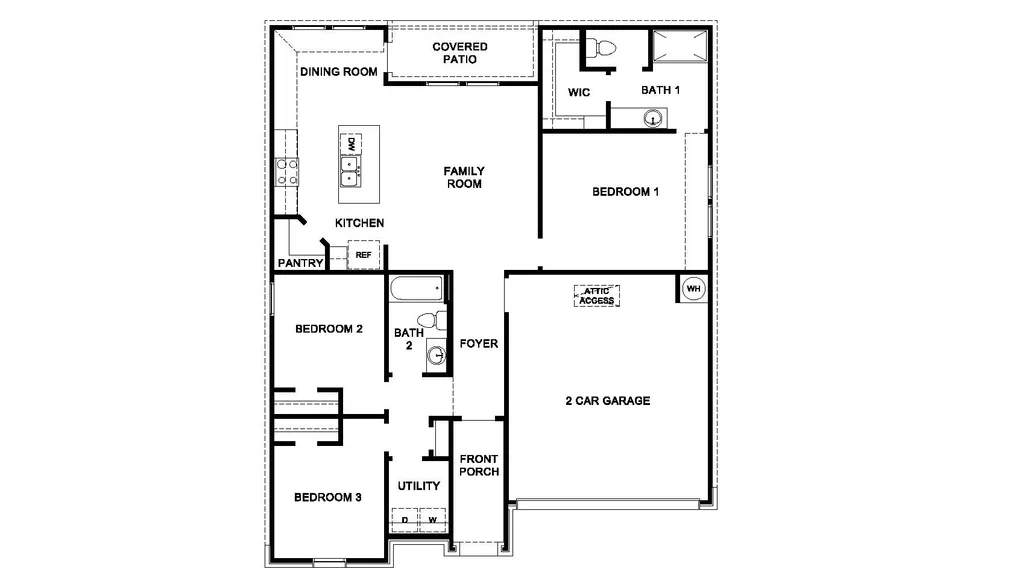
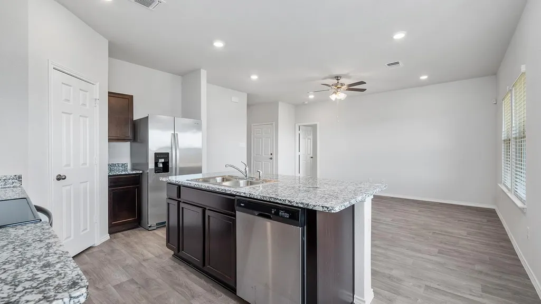
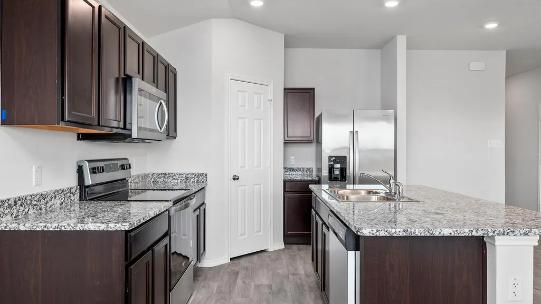
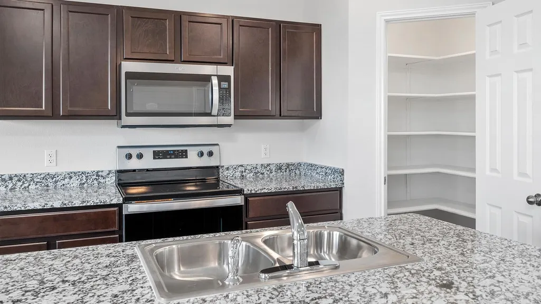
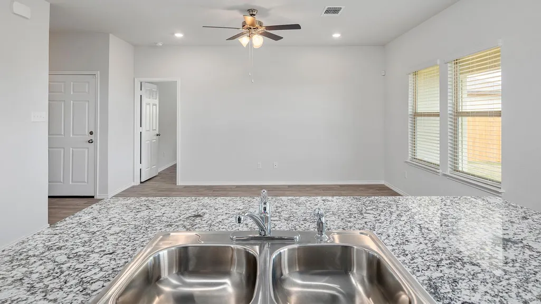
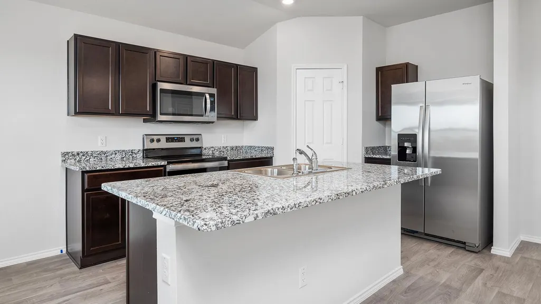
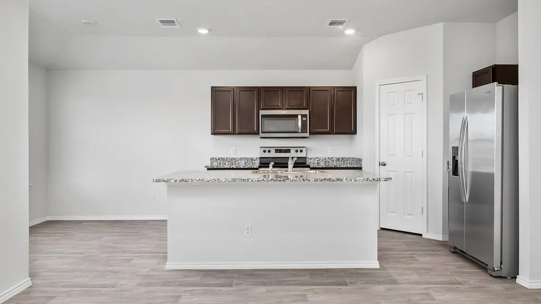
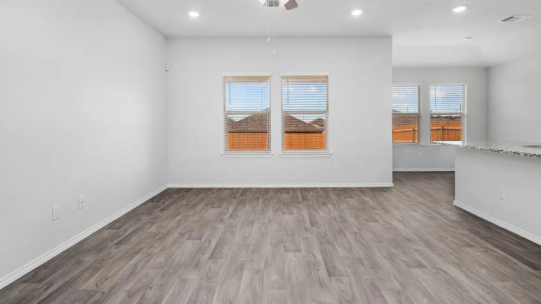
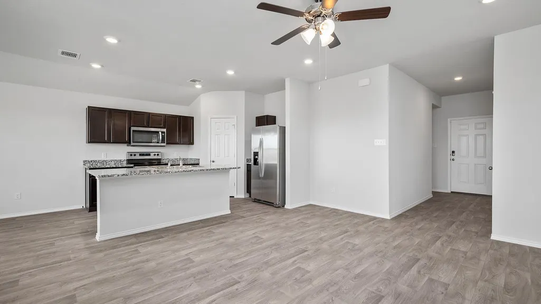
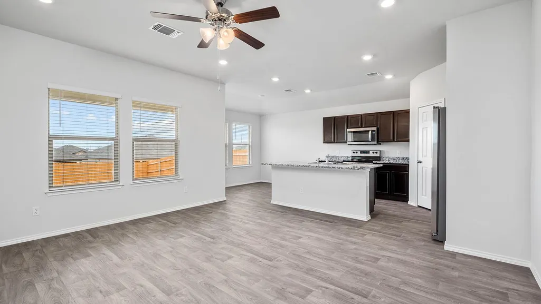
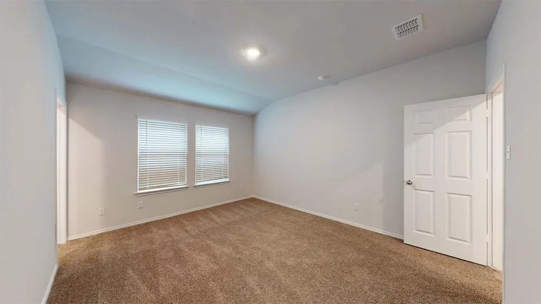
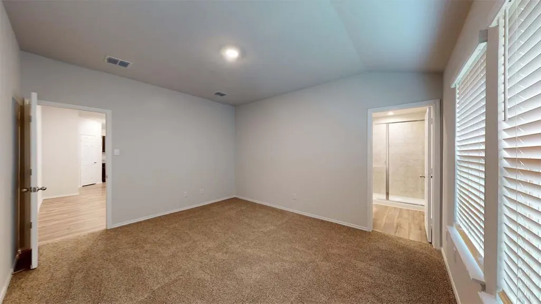
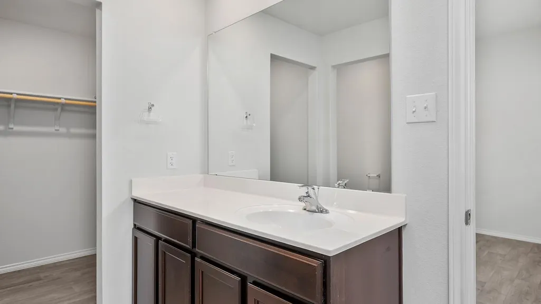
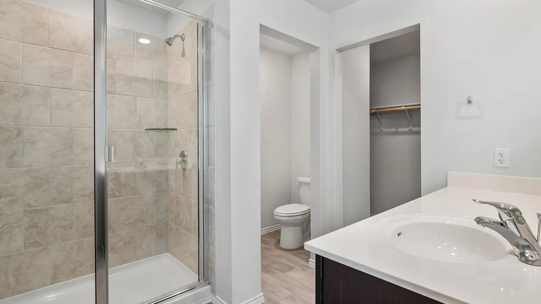
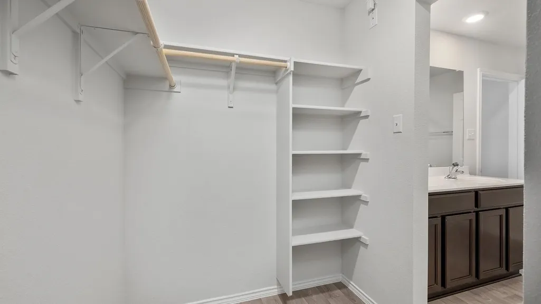
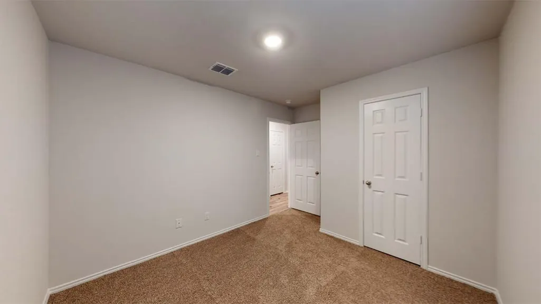
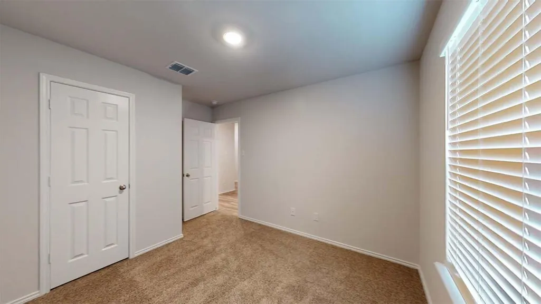
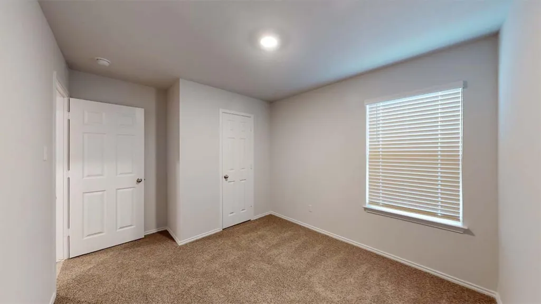
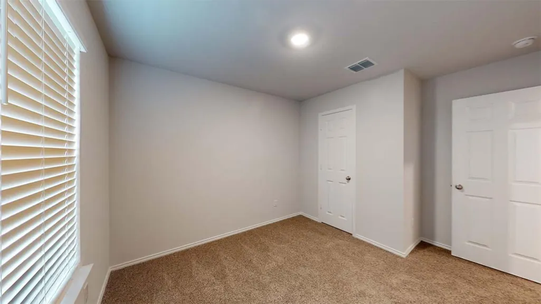
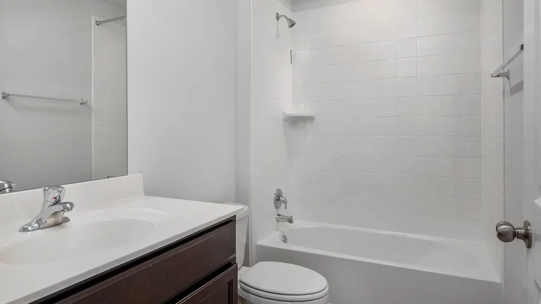
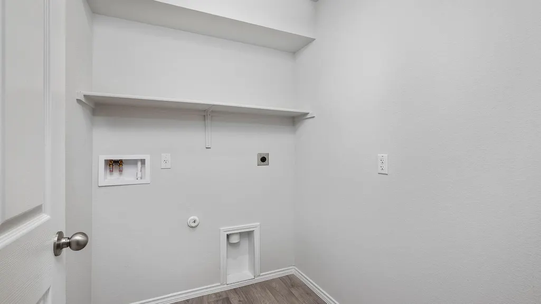
The Ashburn floorplan at Victory Ranch in Killeen, Texas is a 3-bedroom, 2-bathroom single-story home covering approximately 1,263 sq. ft. The 2-car garage ensures plenty of space for vehicles and storage. In this floorplan, you’ll find a home that makes the most of its space. The kitchen features beautiful flat panel birch cabinetry with granite countertops as it flows into the dining area and great room. The bedrooms are carpeted, and the primary bedroom has an attached bathroom with a walk-in closet. The secondary bedrooms are cozy and carpeted, with plenty of closet space. The laundry room and a secondary bathroom are perfectly place next to these rooms for easy access. Enjoy nature from the backyard covered patio that is attached to the dining area. Here you can start or end your day relaxing with nature. Like with all our homes, you’ll never be too far from home with our smart home technology thoughtfully designed into every detail. Find security and control through the Qolsys panel, your phone, or voice and when you want to add additional smart home tech, easily integrate with Z-wave or Bluetooth technology. Come visit the Ashburn floorplan today to find your new home!
| Elementary School | Middle School | High School |
|---|---|---|
| Haynes Elementary School | Charles E Patterson Middle School | Chapparral High School |
| Price History | |
|---|---|
| 9/9/2026 | Listed $253,975 |
General Features
| Living Area | 1263 |
|---|---|
| Sewer | Public Sewer |
| Heating | Central |
| Cooling | Central Air,ENERGY STAR Qualified Equipment |
| Utilities | Electricity Available,High Speed Internet,Sewer Available,Sewer Connected,Underground Utilities,Water Available |
| Roof | Asphalt,Shingle |
| Appliances | Built-In Electric Oven,Built-In Electric Range,Cooktop,Dishwasher,Disposal,Electric Range,ENERGY STAR Qualified Appliances,Exhaust Fan,Microwave,Stainless Steel Appliance(s),Vented Exhaust Fan |
| HOA Fee | 350 |
| Garage Spaces | 2 |
| Association Fee Includes | Common Area Maintenance,See Remarks |
| Patio/Porch Features | Patio |
| Pool Features | None |
| Security Features | 24 Hour Security,Carbon Monoxide Detector(s),Fire Alarm,Prewired,Smoke Detector(s) |
| Construction Materials | Brick,Concrete,Frame,Masonry – Partial,Cement Siding |
| Year Built | 2026 |
| View | Neighborhood |
| Levels | One |
| Property Subtype | Single Family Residence |
| Tax Year | 2026 |
| Waterfront Features | None |
| Community Features | See Remarks |
| Accessibility | Accessible Bedroom,Accessible Closets,Accessible Full Bath,Accessible Kitchen Appliances,Smart Technology,See Remarks |
| Assoc Fee Paid Per | Annually |
| County | Bell |
| New Construction | No |
| Property Type | Residential |
| HOA | Yes |
| Energy Efficient | Appliances,HVAC,Lighting,Windows |
| Subdivision Name | Victory Ranch |
| Facing Direction | South |
| Green Sustainability | See Remarks |
| Other Structures | None |
| Full Baths | 2 |
| Status | Active |
| Directions | Take Exit 283,head right on the ramp for TX-195 toward Fort Hood St. Turn left onto TX-195 / S Fort Hood St. Arrive at TX-195 / S Fort Hood St on the right. Turn right on to Rolling Thunder Drive. Ar |
| High School | Chapparral |
| City | Killeen |
| Disclosures | See Remarks |
| Association Name | Pam Co |
| MLS Area | KL |
| Lot Size Square Feet | 5662.8 |
| Elementary School | Haynes |
| Middle/Junior High School | Charles E Patterson |
| Property Condition | Under Construction |
| Additional Parcels Y/N | No |
| Virtual Tour | https://www.zillow.com/view-imx/cc116c64-9439-44b3-a254-f282fcbaf393?wl=true&setAttribution=mls&initialViewType=pano |
| Builder Name | DR Horton |
| Standard Status | Active |
| Year Built Source | Public Records |
Interior Features
| Interior Amenities | Granite Counters,Open Floorplan,Pantry,Primary Bedroom on Main,Smart Home,Smart Thermostat,Walk-In Closet(s) |
|---|---|
| Flooring | Carpet,Tile |
| Window Features | Blinds,ENERGY STAR Qualified Windows |
| Total Bedrooms | 3 |
| Main Level Bedrooms | 3 |
| LivingAreaSource | Public Records |
| Total Baths | 2 |
Exterior Features
| Exterior Amenities | Lighting,Private Entrance,Private Yard,See Remarks |
|---|---|
| Fencing | Back Yard,Privacy,Wood |
| Parking Features | Attached,Concrete,Driveway,Garage,Garage Door Opener,Garage Faces Front,Paved |
| Lot Features | Back Yard,Sprinkler - Automatic,Sprinklers In Rear,Sprinklers In Front,Sprinkler - Rain Sensor,Sprinklers On Side |
| Water Source | Public |
| Total Parking | 2 |
| Foundation Details | Slab |
| Lot Size Acres | 0.13 |
| Waterfront Y/N | No |
| Covered Spaces | 2 |
| Horse Y/N | No |
| Horse Amenities | None |
Amenities
- Foreclosure
- Views
- Short Sale
- New Construction
- Adult 55+
- Lease To Own
- No HOA Fees
- Furnished
- Primary On Main
- Air Conditioning
- Seller Finance
- Green
- Fixer Upper
- Horse
- Golf
- Fireplace
- Deck
- Garage
- Basement
- Pool
Property vs Single Family Average in 76549
Price
Year Built
Visits
In The Neighborhood
Just Listed
Killeen
$ 281,035
1401 Cordus Jackson Jr Ln
Killeen, TX 76549
- Type
- Single Family
- Size
- 1,612 SqFt
- Rooms
- 4 Beds + 2 Baths
Just Listed
Killeen
$ 294,035
1601 Cordus Jackson Jr Lane
Killeen, TX 76549
- Type
- Single Family
- Size
- 1,796 SqFt
- Rooms
- 4 Beds + 2 Baths
Just Listed
Killeen
$ 263,975
1409 Cordus Jackson Jr Lane
Killeen, TX 76549
- Type
- Single Family
- Size
- 1,415 SqFt
- Rooms
- 3 Beds + 2 Baths
Just Listed
Killeen
$ 294,035
1601 Cordus Jackson Jr Ln
Killeen, TX 76549
- Type
- Single Family
- Size
- 1,796 SqFt
- Rooms
- 4 Beds + 2 Baths
Just Listed
Killeen
$ 269,975
1309 Cordus Jackson Jr. Ln
Killeen, TX 76549
- Type
- Single Family
- Size
- 1,501 SqFt
- Rooms
- 3 Beds + 2 Baths
Just Listed
Killeen
$ 281,035
1401 Cordus Jackson Jr Lane
Killeen, TX 76549
- Type
- Single Family
- Size
- 1,612 SqFt
- Rooms
- 4 Beds + 2 Baths
Just Listed
Killeen
$ 280,035
1503 Cordus Jackson Jr Lane
Killeen, TX 76549
- Type
- Single Family
- Size
- 1,612 SqFt
- Rooms
- 4 Beds + 2 Baths
Just Listed
Killeen
$ 263,975
1409 Cordus Jackson Jr Ln
Killeen, TX 76549
- Type
- Single Family
- Size
- 1,415 SqFt
- Rooms
- 3 Beds + 2 Baths
Just Listed
Killeen
$ 280,035
1503 Cordus Jackson Jr Ln
Killeen, TX 76549
- Type
- Single Family
- Size
- 1,612 SqFt
- Rooms
- 4 Beds + 2 Baths
Just Listed
Killeen
$ 269,975
1309 Cordus Jackson Jr. Lane
Killeen, TX 76549
- Type
- Single Family
- Size
- 1,501 SqFt
- Rooms
- 3 Beds + 2 Baths
Views
Killeen
$ 284,035
1303 Cordus Jackson Jr Ln
Killeen, TX 76549
- Type
- Single Family
- Size
- 1,665 SqFt
- Rooms
- 4 Beds + 2 Baths
Killeen
$ 253,975
1305 Cordus Jackson Jr Lane
Killeen, TX 76549
- Type
- Single Family
- Size
- 1,263 SqFt
- Rooms
- 3 Beds + 2 Baths
 Austin Board of REALTORS® Copyright ©2026 All rights reserved.
 Central Texas MLS | Four Rivers Association of REALTORS® All information deemed reliable but not guaranteed. All properties are subject to prior sale, change or withdrawal. Neither listing broker(s) or information provider(s) shall be responsible for any typographical errors, misinformation, misprints and shall be held totally harmless. Listing(s) information is provided for consumer's personal, non-commercial use and may not be used for any purpose other than to identify prospective properties
